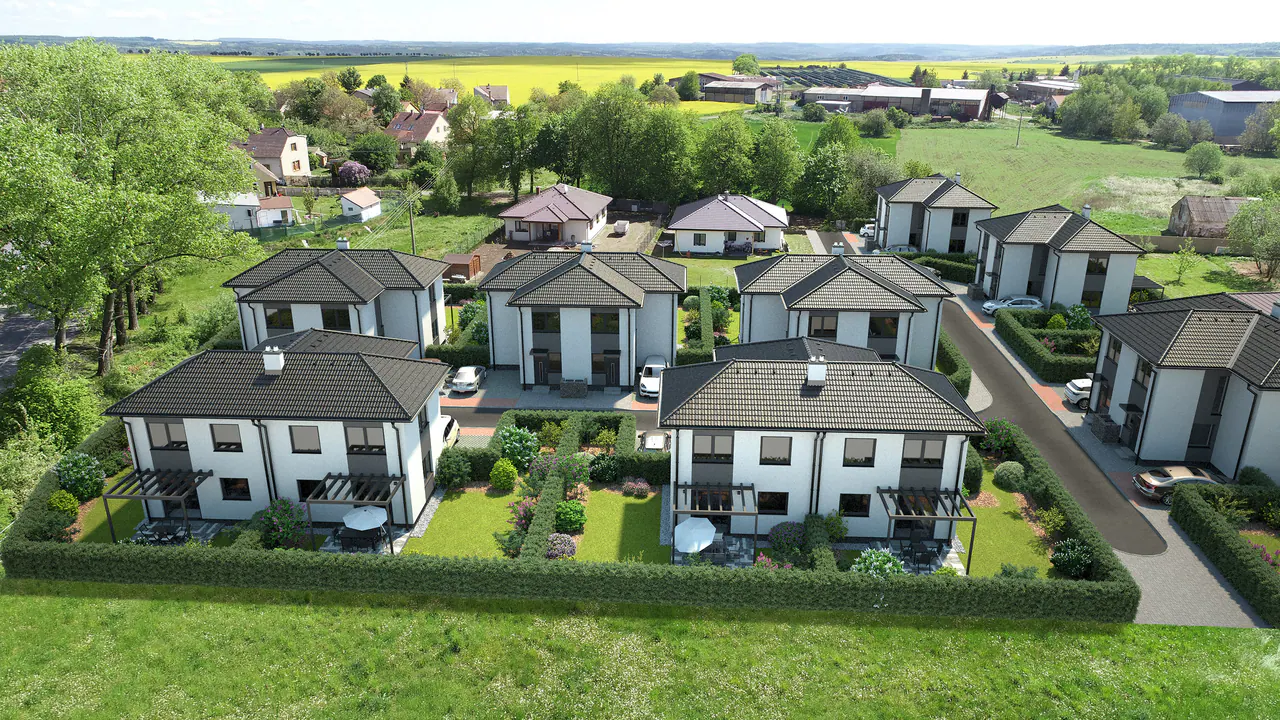
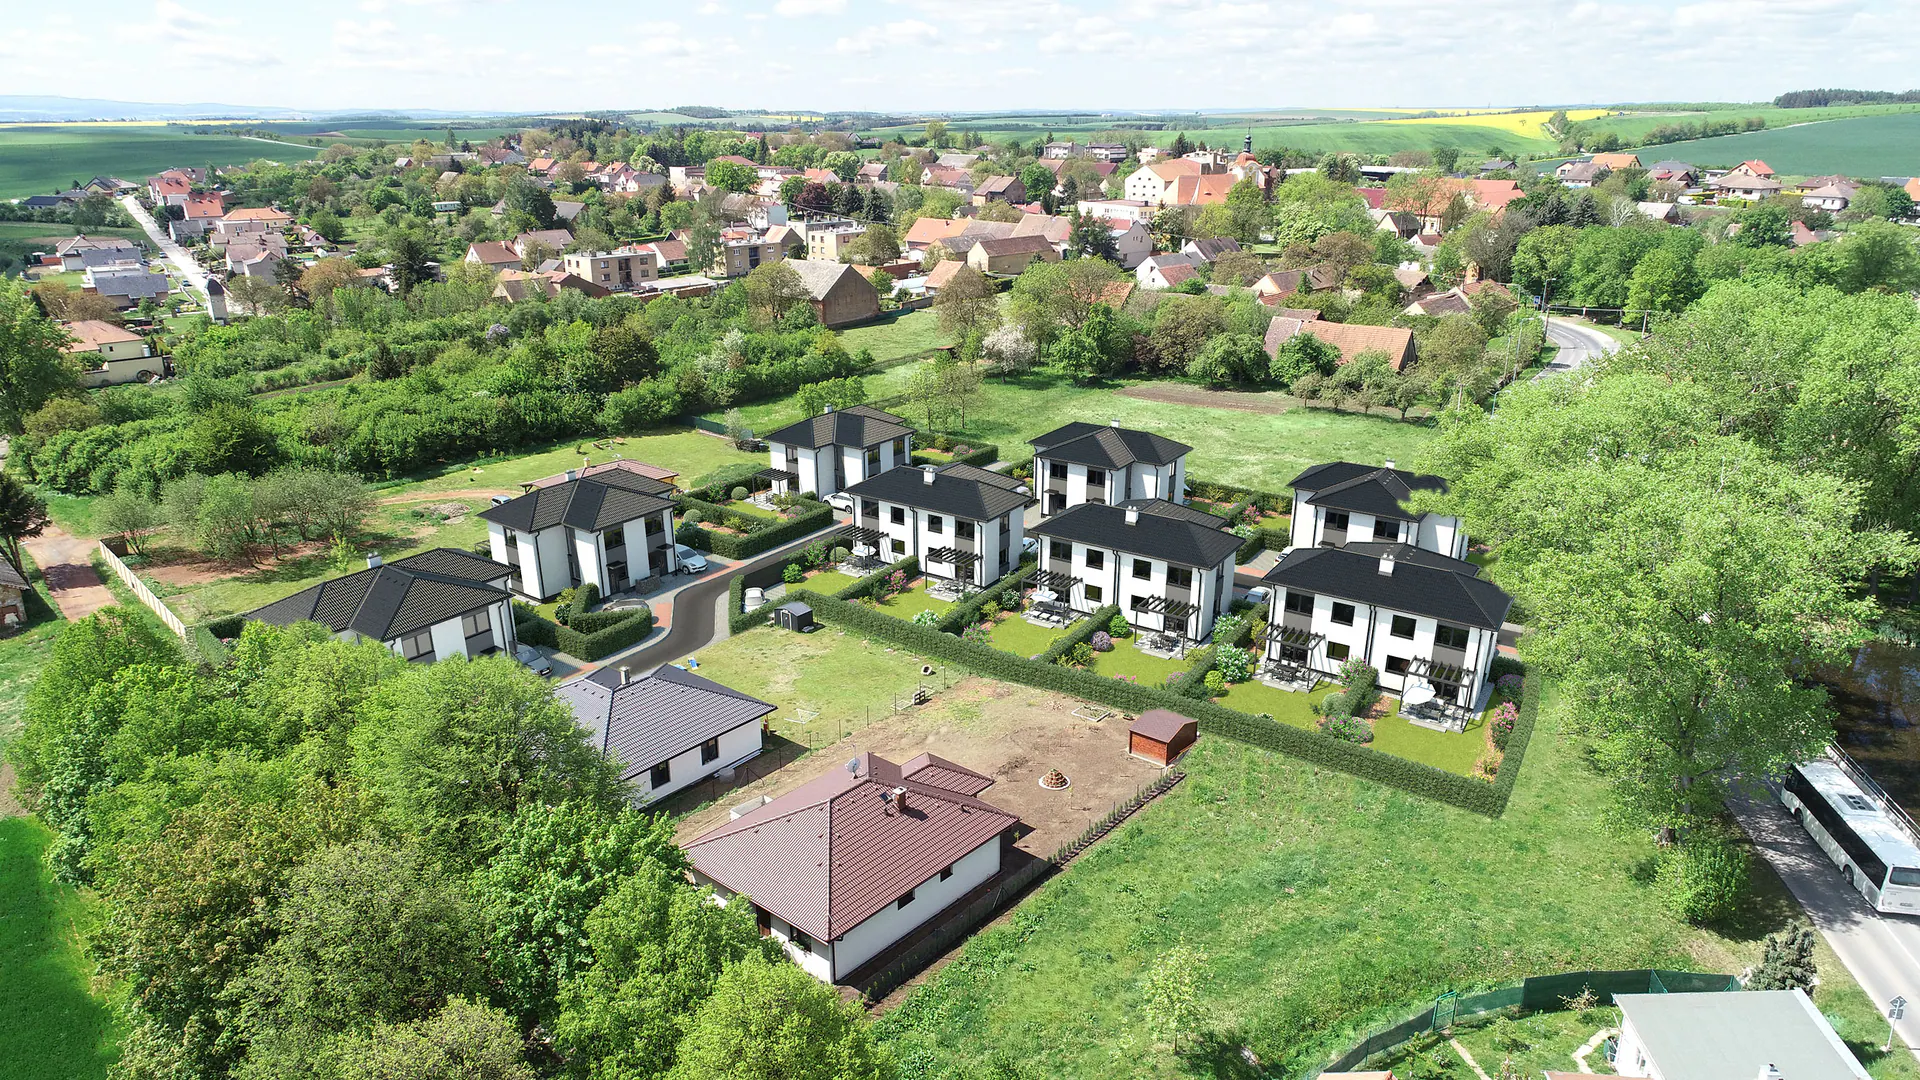
 Visualisation - real drone photo with the houses inserted
New-build family houses
Pavlíkov Family Houses
Sixteen turnkey brick family houses with 4+kk layout in eight semi-detached pairs by Zábranský pond in Pavlíkov near Rakovník.
- Heat pump and underfloor heating
- 2 parking spaces included in the price
- Price from
- CZK 8,190,000
- EPC rating
- class BVery efficient
- Houses available
- 13 of 16As of 12 Nov 2026
- Move-in
- 29 Jun 2027
Choose a house
Site plan
Click a plot in the site plan or a row in the price list. As of 12 Nov 2026
- Available (13)
- Reserved (3)
Site plan redrawn from the drawing in the agent's materials, approximate.
Price list
Prices and availability
As of 12 Nov 2026
| House | Layout | Living area | Plot | Garden | Price | Status | Site plan |
|---|---|---|---|---|---|---|---|
| 01 | 4+kk4+kk (four rooms with a kitchenette)A flat or house with four rooms, one of which - usually the living room - includes a kitchenette. A common layout for family houses. | 106.8 m² | 247.3 m² | 180 m² | - | Reserved | |
| 02 | 4+kk | 106.8 m² | 247.3 m² | 180 m² | CZK 8,390,000 | Available | |
| 03 | 4+kk | 106.8 m² | 246.7 m² | 179.4 m² | CZK 8,590,000 | Available | |
| 04 | 4+kk | 106.8 m² | 246.7 m² | 179.4 m² | CZK 8,890,000 | Available | |
| 05 | 4+kk | 106.8 m² | 274.4 m² | 207.1 m² | CZK 9,290,000 | Available | |
| 06 | 4+kk | 106.8 m² | 274.4 m² | 207.1 m² | CZK 8,690,000 | Available | |
| 07 | 4+kk | 106.8 m² | 264.7 m² | 197.4 m² | CZK 8,750,000 | Available | |
| 08 | 4+kk | 106.8 m² | 264.7 m² | 197.4 m² | CZK 8,590,000 | Available | |
| 09 | 4+kk | 106.8 m² | 261.3 m² | 194 m² | - | Reserved | |
| 10 | 4+kk | 106.8 m² | 261.3 m² | 194 m² | CZK 8,290,000 | Available | |
| 11 | 4+kk | 106.8 m² | 250.4 m² | 183.1 m² | CZK 8,820,000 | Available | |
| 12 | 4+kk | 106.8 m² | 250.4 m² | 183.1 m² | CZK 8,650,000 | Available | |
| 13 | 4+kk | 106.8 m² | 251.2 m² | 183.9 m² | CZK 8,820,000 | Available | |
| 14 | 4+kk | 106.8 m² | 251.2 m² | 183.9 m² | CZK 8,650,000 | Available | |
| 15 | 4+kk | 106.8 m² | 250.4 m² | 183.1 m² | - | Reserved | |
| 16 | 4+kk | 106.8 m² | 250.4 m² | 183.1 m² | CZK 8,190,000 | Available |
Prices and status per the agent's price list. Prices are shown for available houses only.
- since November 2024On the market16 houses in 8 semi-detached pairs
- in progressConstructionturnkey brick houses
- As of 12 Nov 202613 of 16 houses available3 reserved
- 29 June 2027Move-inin 229 days
Move-in: 29 Jun 2027
Everything within reach
9min
to the nursery schoolon foot, 640 m
5min
to the GPon foot, 330 m
5min
to the bus
38
bus departures on weekdays
15min
to the D6 motorwayby car
Key facts
ConditionUnder construction
Elevation457 m above sea level
- Layout
- 4+kk
- Living area (m²)
- 106.8
- Plot (m²)
- 246.7 - 274.4
- Garden (m²)
- 179.4 - 207.1
- Floors
- 2 above ground
- EPC rating
- BVery efficient
- Outside the main-road noise zonesno 55 dB+ zone within 2.0 km · noise maps, Ministry of Health 2022
About the project
Sixteen turnkey brick family housesFamily houseA residential building with at most three flats, two above-ground storeys, one underground storey and an attic, as defined by the Czech Building Act. with 4+kk layout in eight semi-detached pairs by Zábranský pond in Pavlíkov near Rakovník.
The house
The two-storey brick houses have 106.8 m² of living area plus attic storage, two bathrooms and a WC. The ground floor has a kitchen with dining area open to the living room, the upper floor a bedroom and two rooms.
Finishing standards can still be chosen: doors, wall and floor tiles, flooring and sanitary fittings.
House specification
Building services and features
- Underfloor heatingUnderfloor heatingHeating through hot-water pipes or electric cables in the floor. It heats a large surface at a low temperature, which suits heat pumps. from a VILATECH heat pumpHeat pumpA heat source that uses electricity to take heat from the air, ground or water for heating. It uses less electricity than the heat it supplies., also heats water
- Triple-glazed windows
- Two bathrooms and a WC
- Waste water to the public sewer
- Price includes parking for two cars, paths, a terrace and fencing
- Optional: wiring for solar panelsConnecting solar panels to the grid (export, notification)A plant up to 10.8 kW only needs notifying to the distributor; up to 100 kW for own use needs no licence. Distributor maps hint at export. and preparation for external blinds
Utilities and connections
The houses will drain into the public sewer; heating and hot water will come from a heat pump.
Sewerage
Public sewerWastewater will drain into the public sewer.
Heating
Heat pumpUnderfloor hot-water heating from a VILATECH heat pump, which also heats hot water.
Solar panels and higher power
A power plant or battery up to 10.8 kW only needs to be notified to the distributorNetwork operator, distributor and water utilityA company or municipality that owns or runs a network: power or gas distributor, water utility, telecom. Provides network data, connects homes.. A stronger three-phase main breaker: CZK 800 per extra ampere.
- per the sale documents
Any question about the utilities or anything unclear? Ask the agent.
Would you like to see the house in person?
Book a viewing with Radek Janatka, real estate agentReal estate broker (realitní zprostředkovatel)A business that brokers the purchase or rental of property (estate agent, agency). It needs a licensed trade and compulsory liability insurance. · Orbisreality
22 photos
Gallery
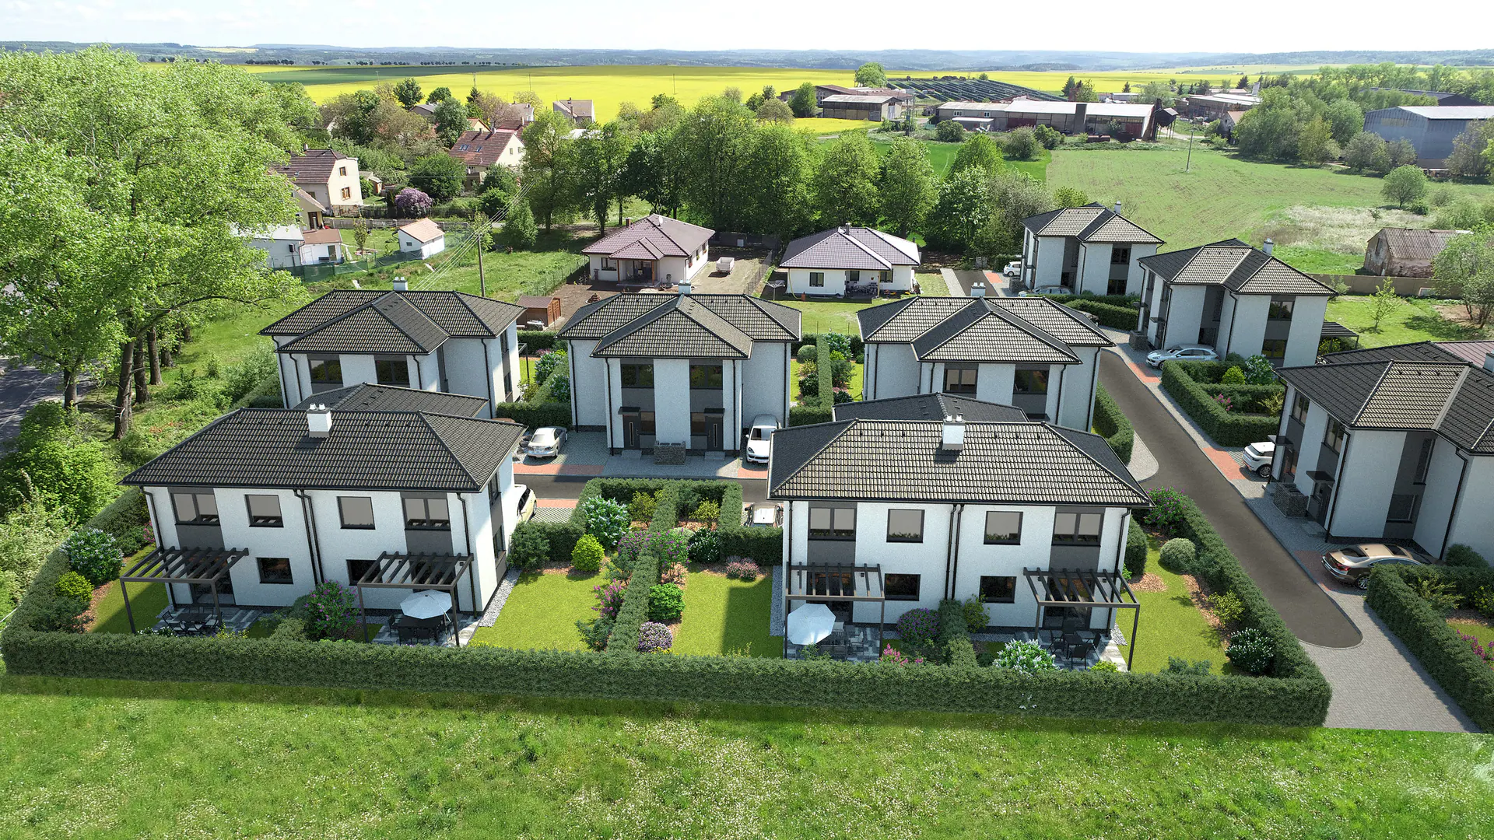
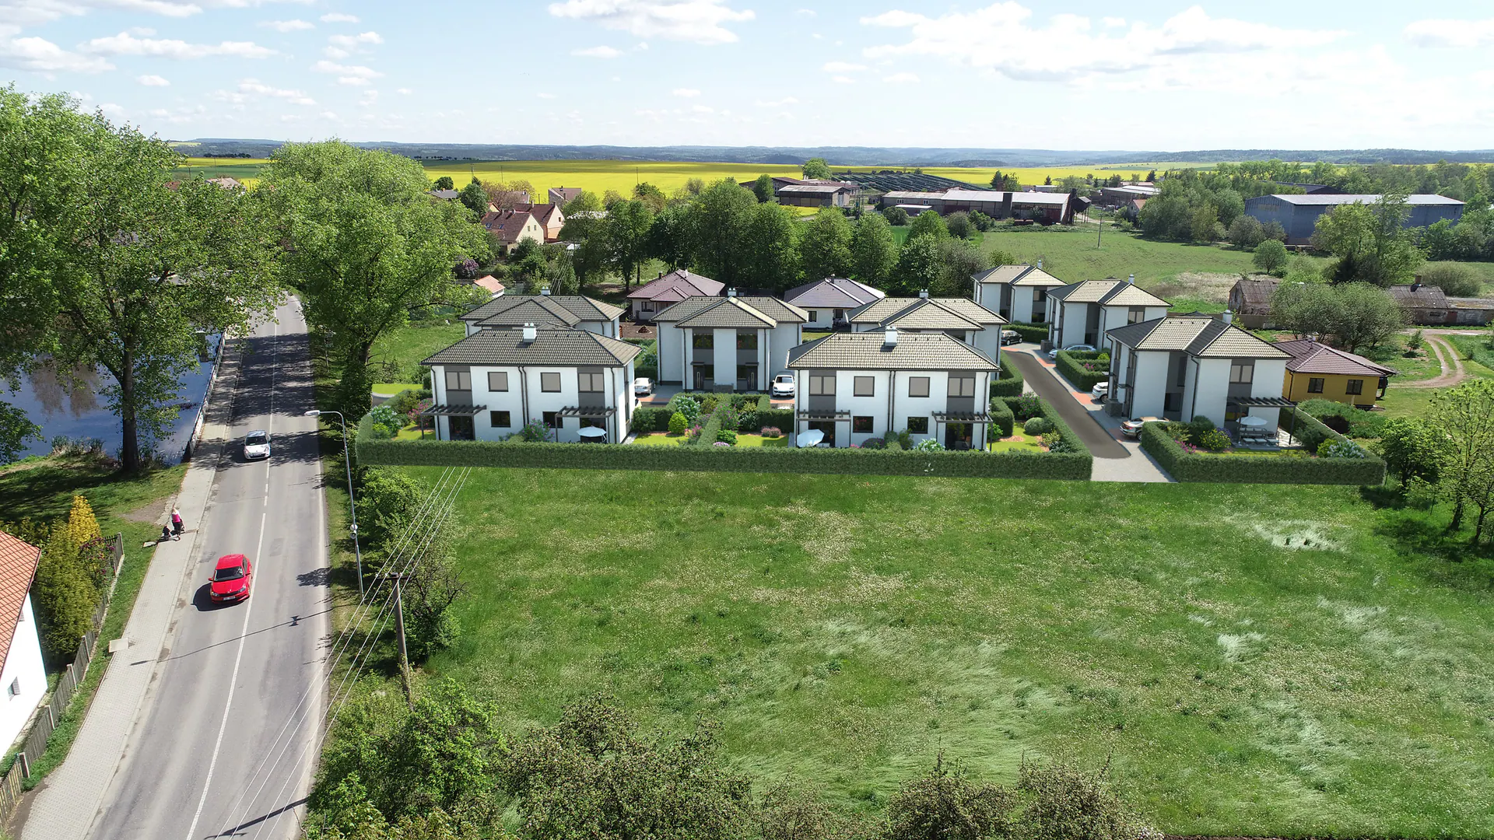
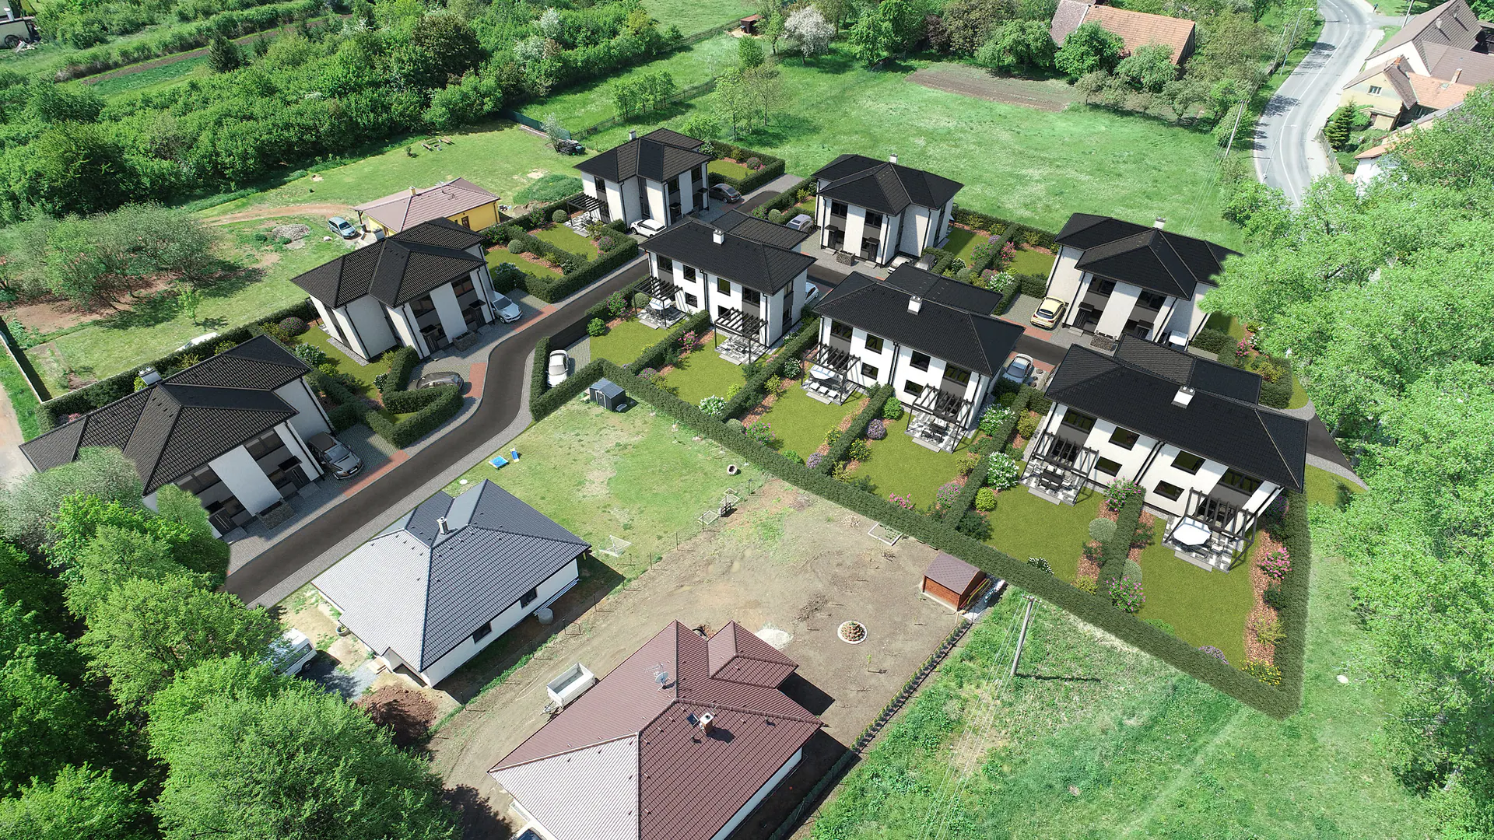
VisualisationAll images in the gallery are visualisations; the finished houses may differ. Aerial views: real drone photo with the houses inserted.
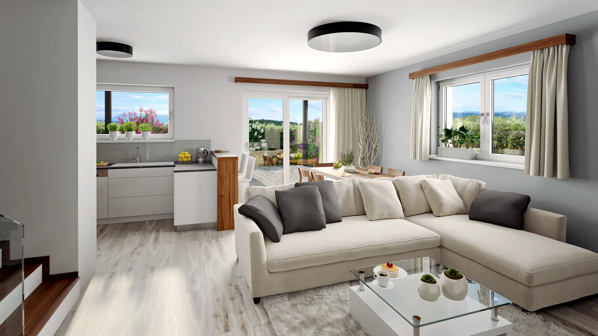
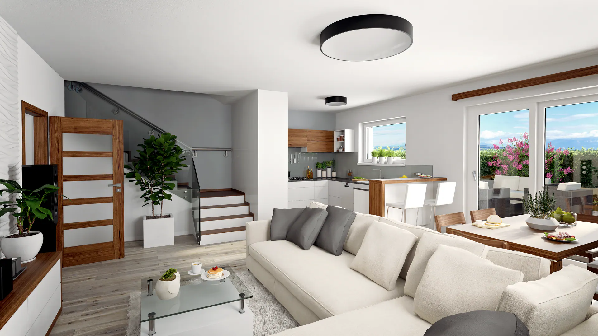
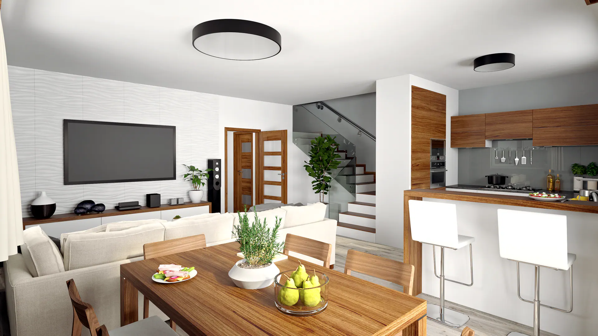
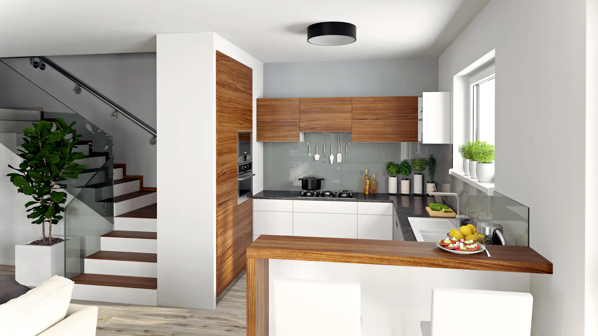
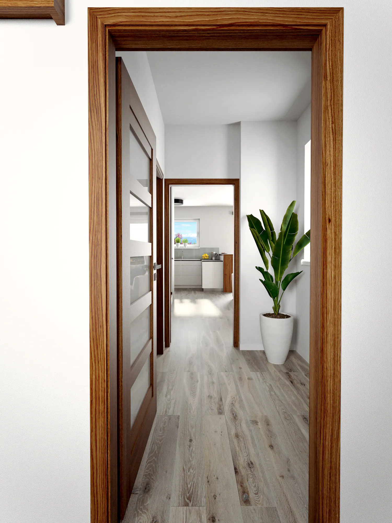
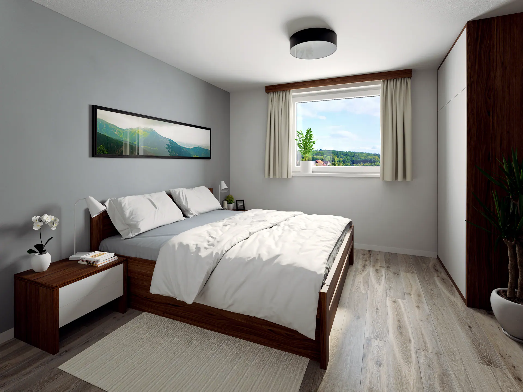
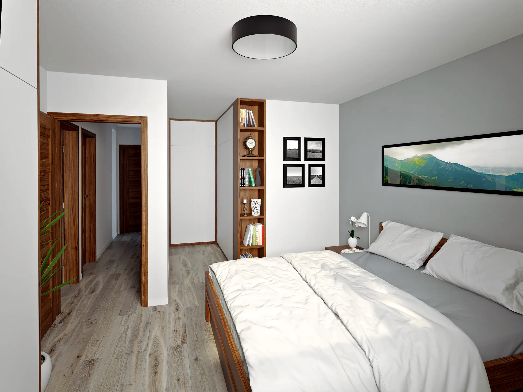
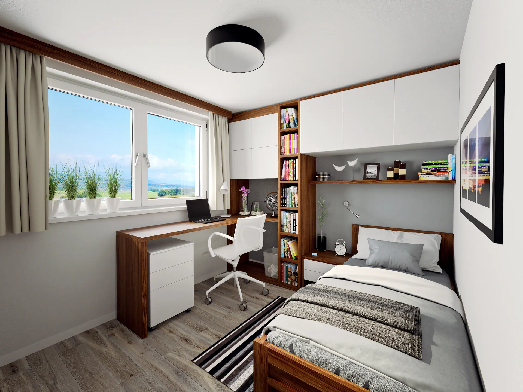
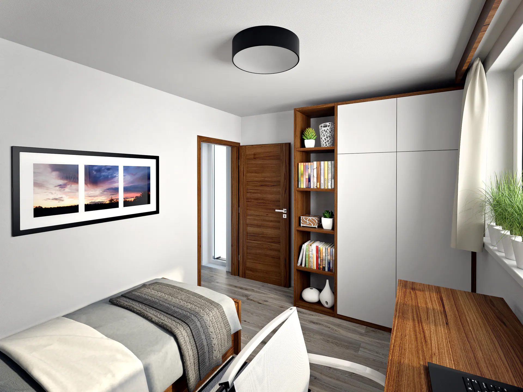
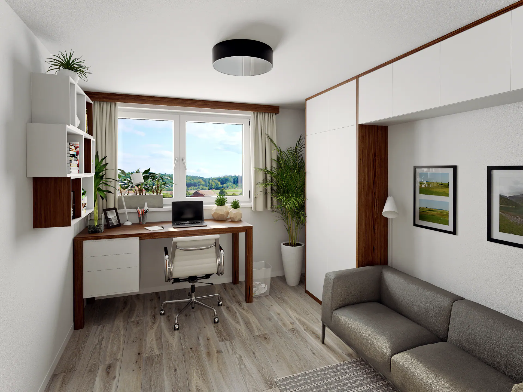
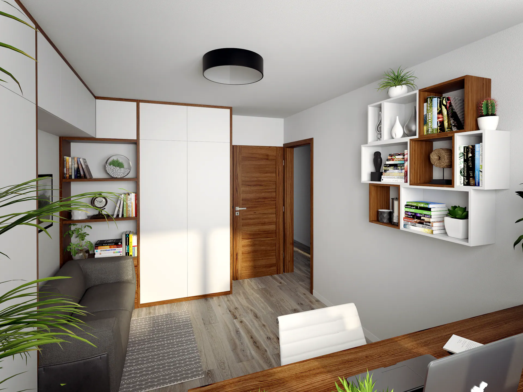
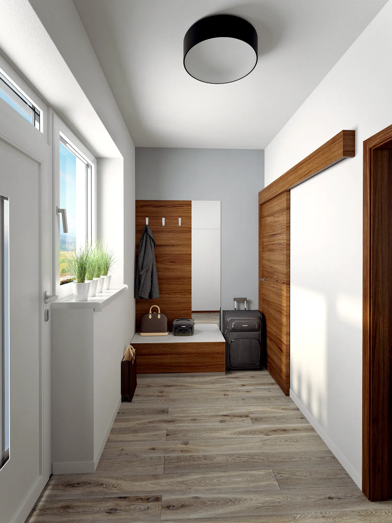
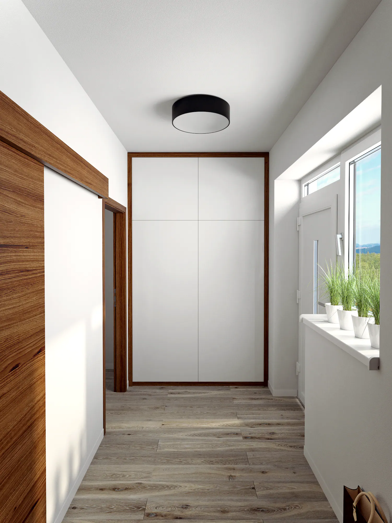
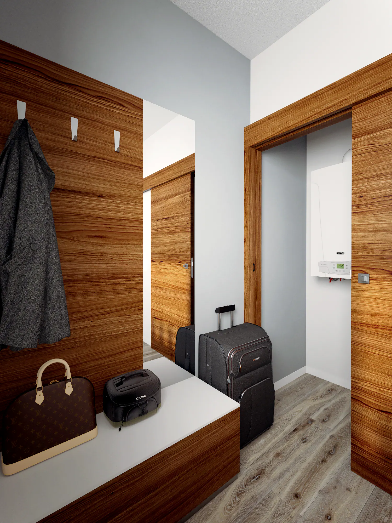
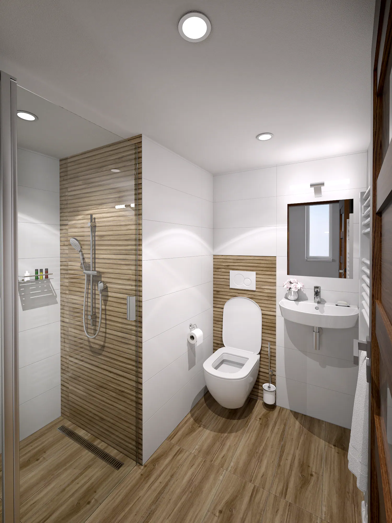
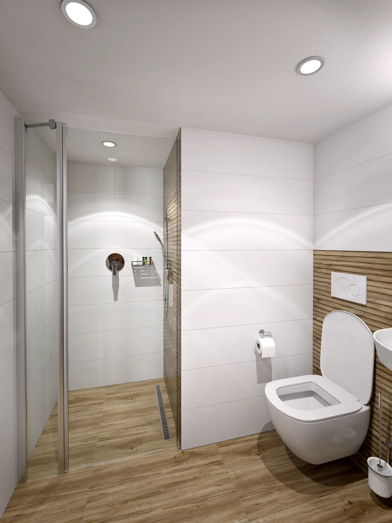
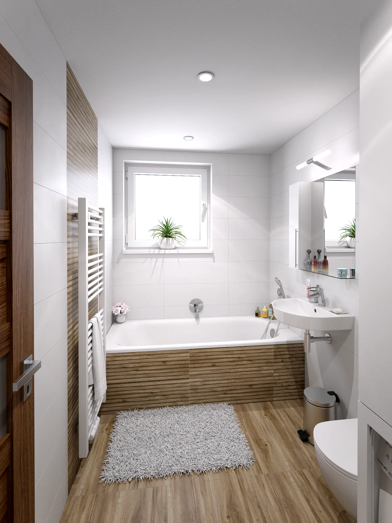
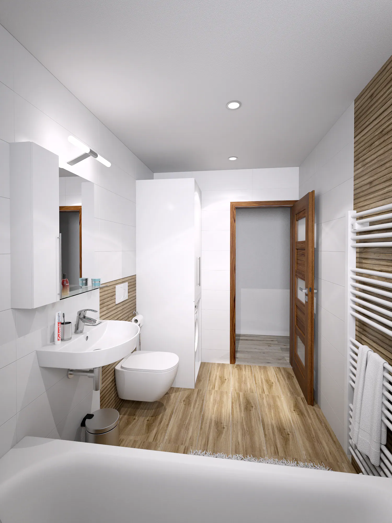
4+kk
Floor plans
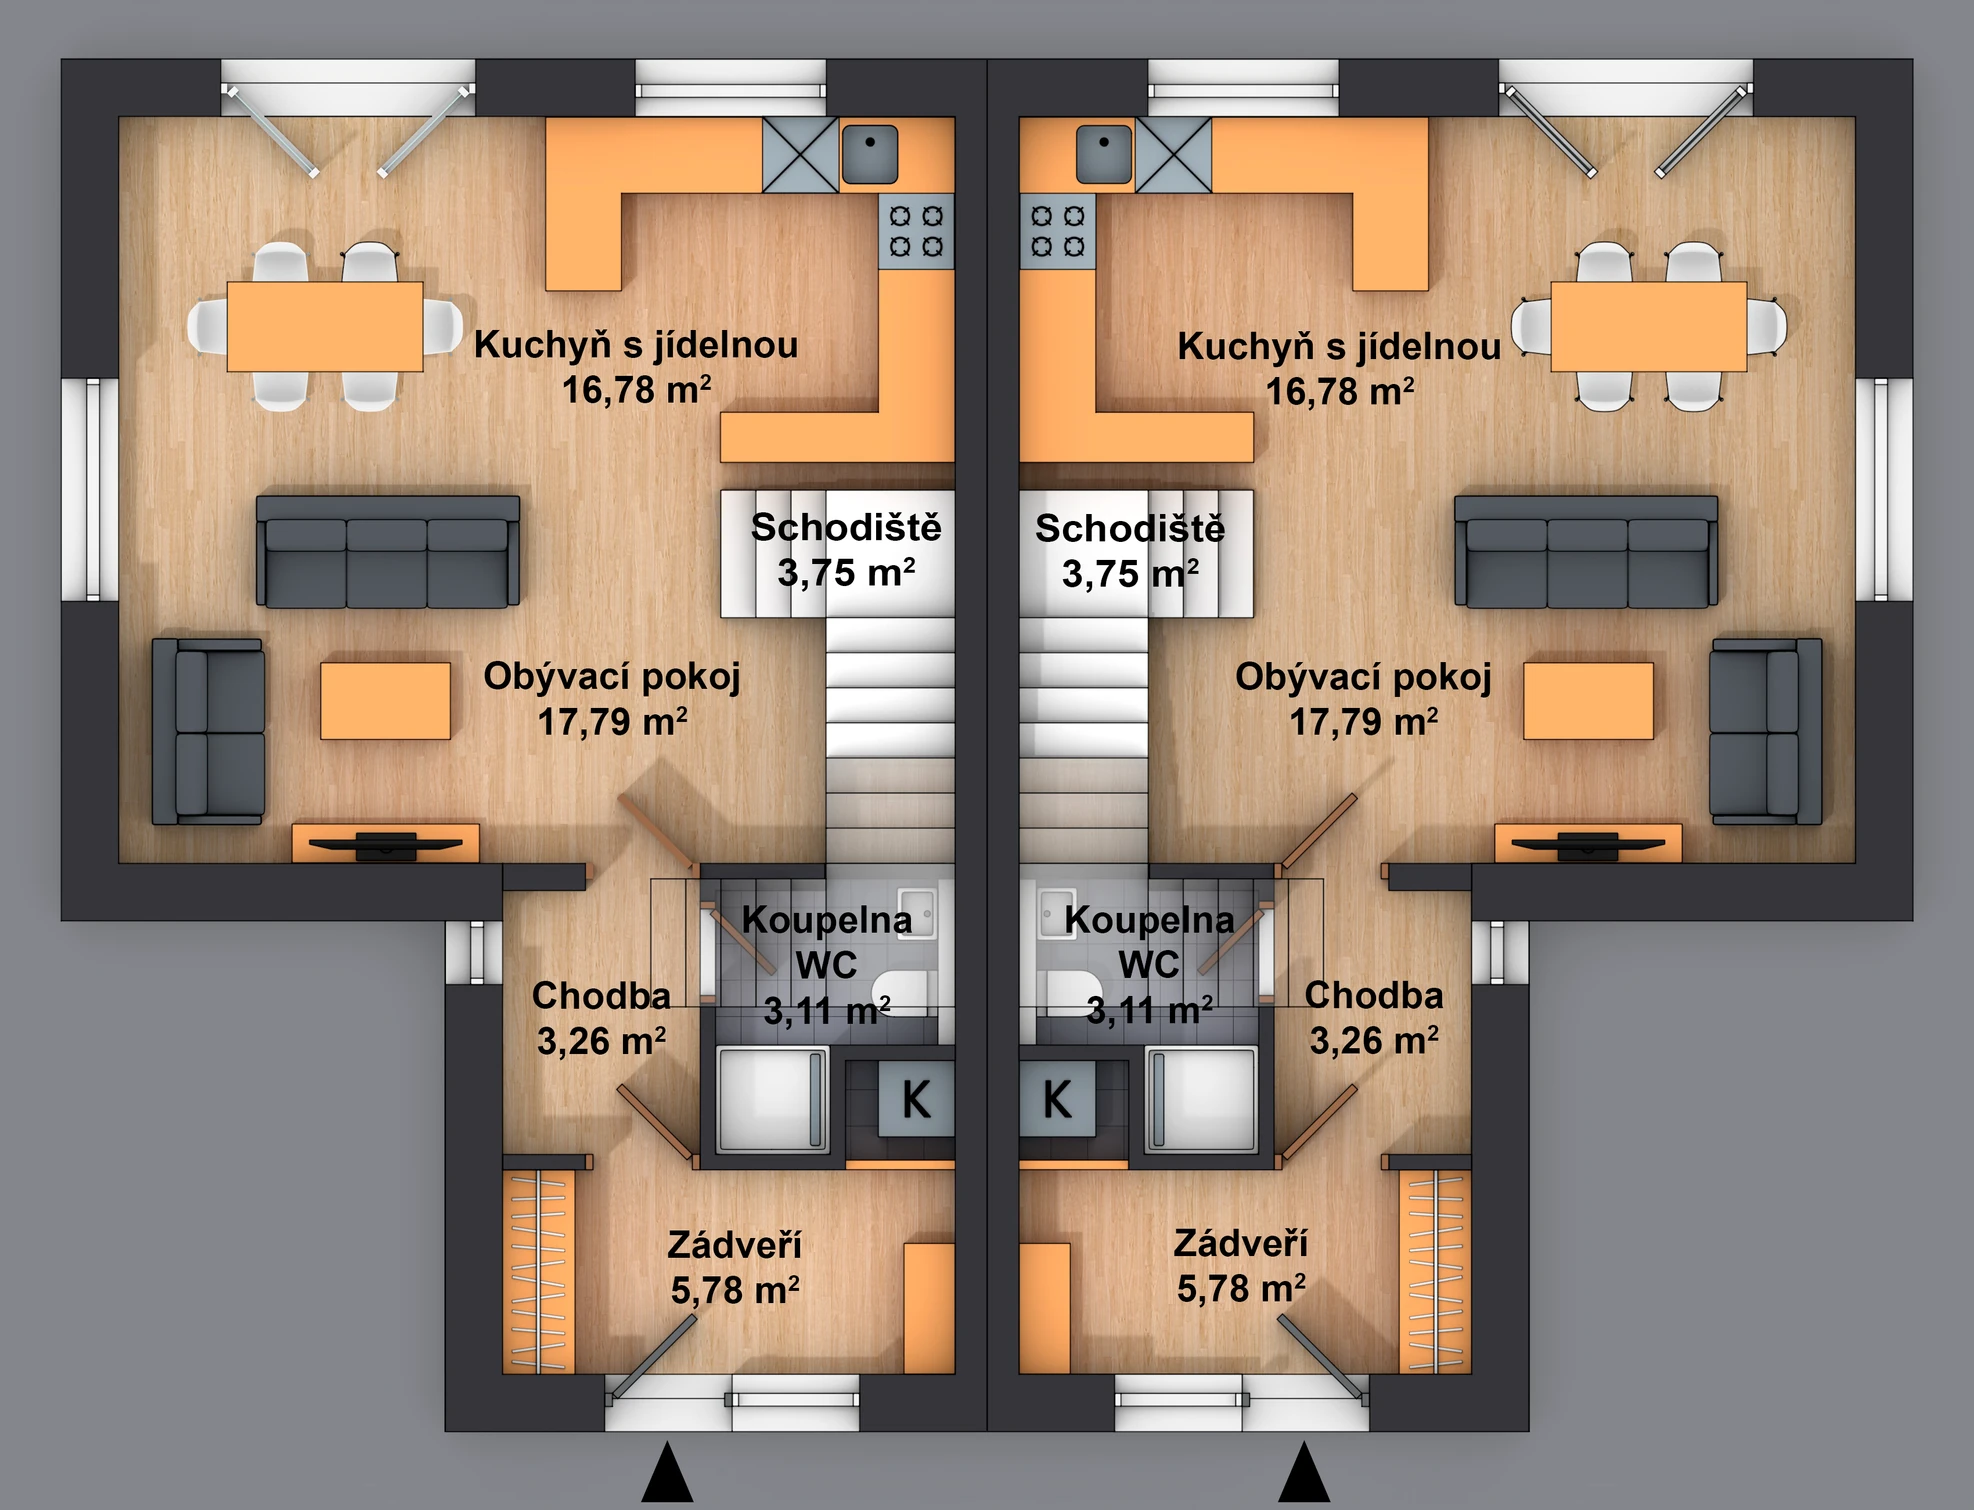
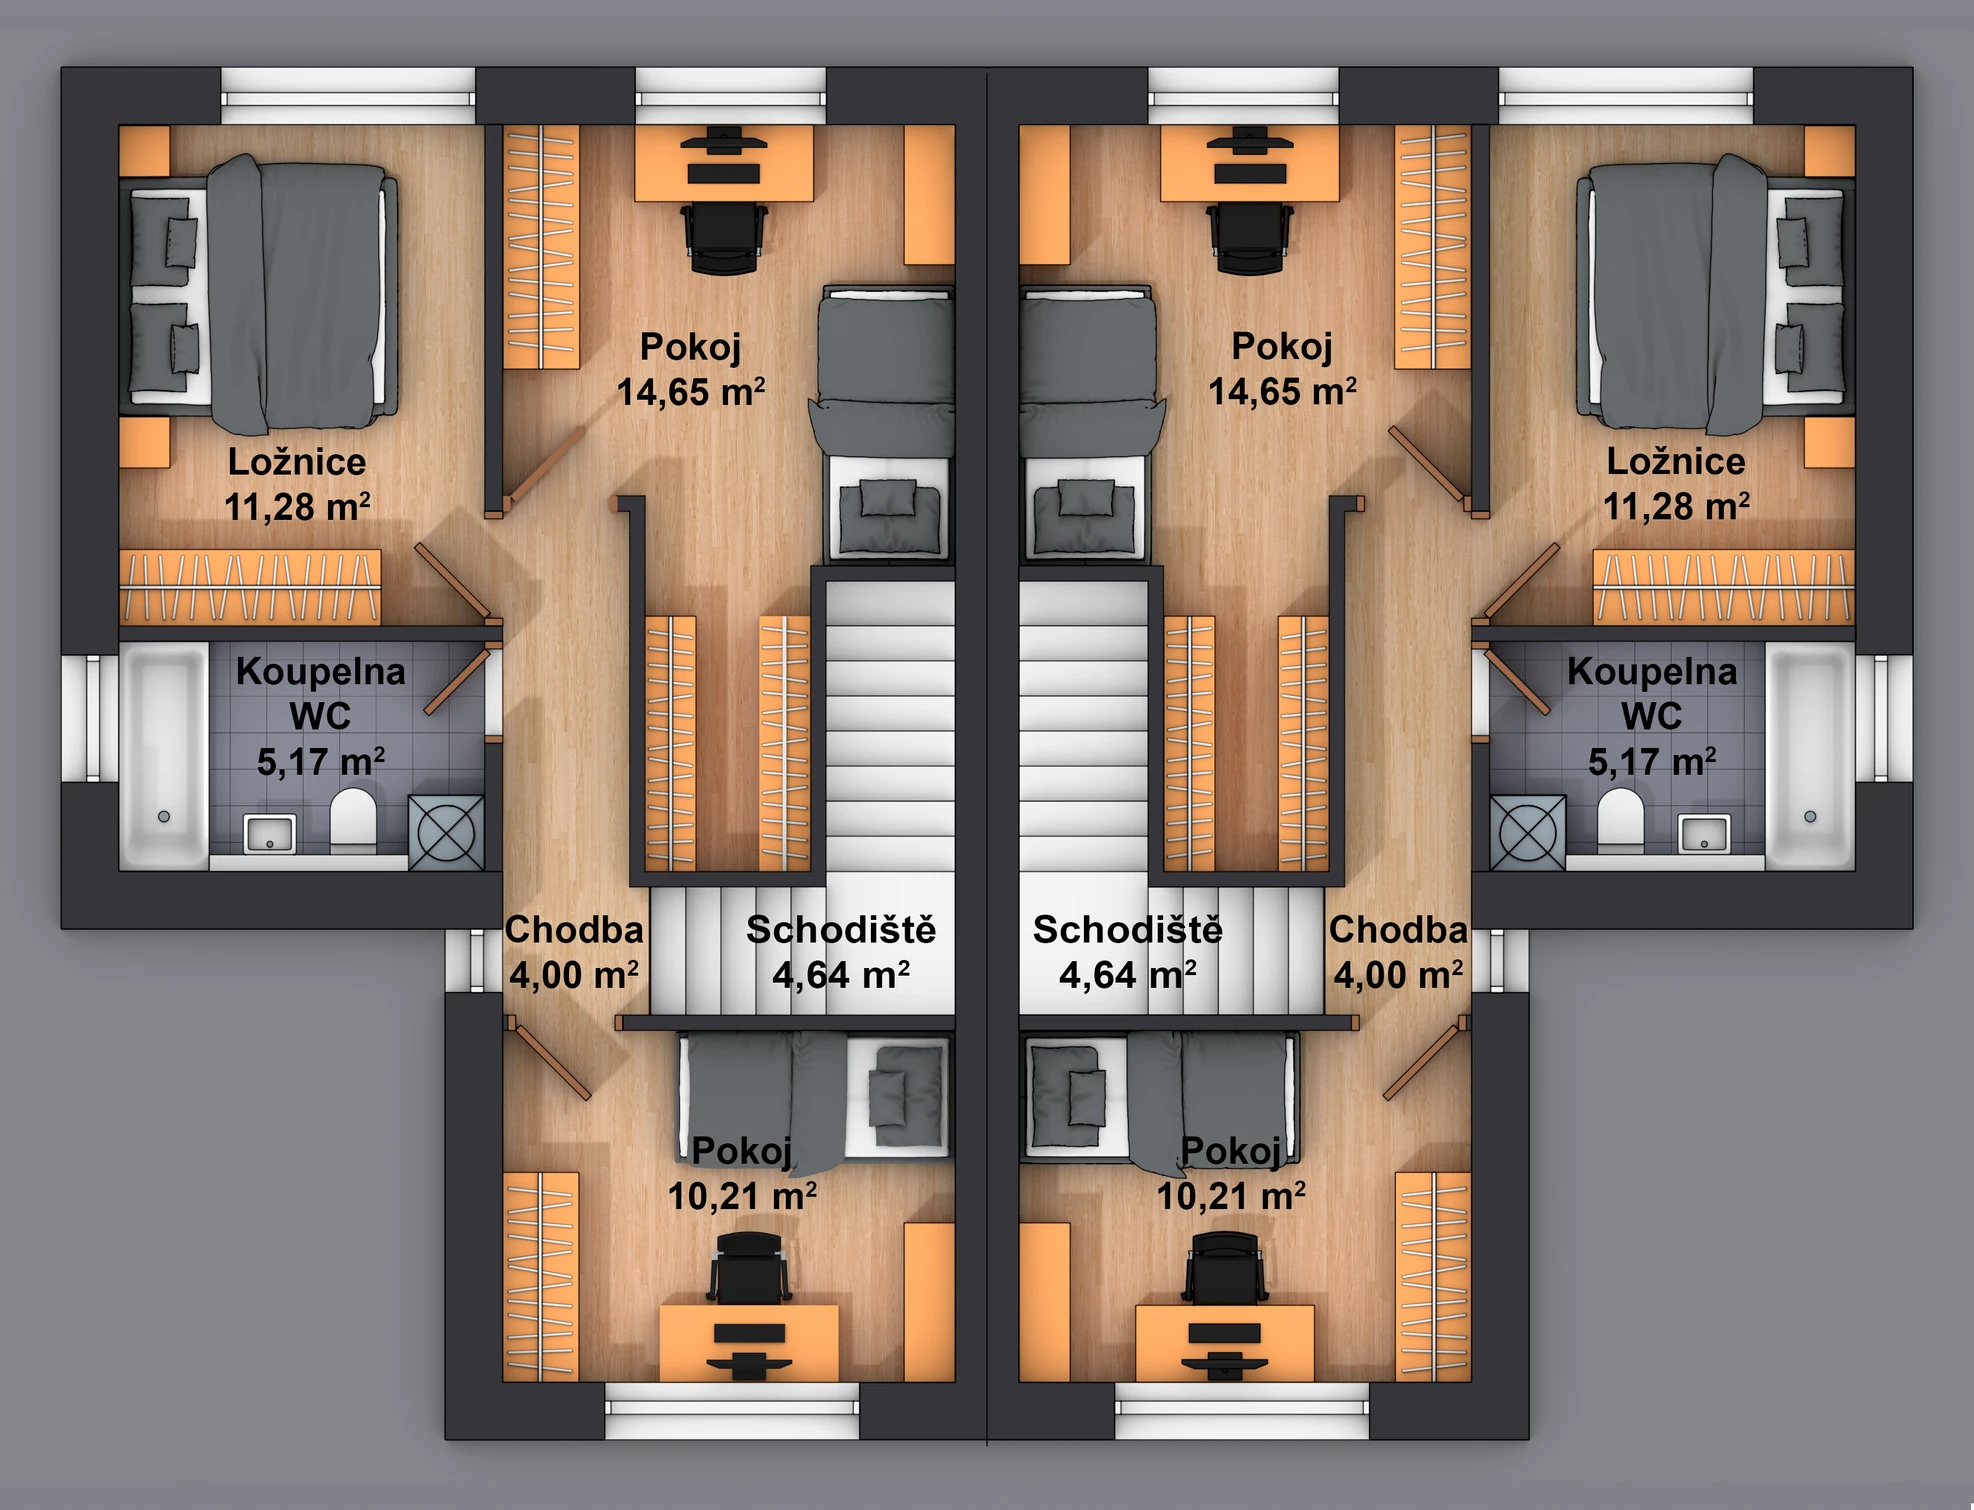
VisualisationFloor plans are visualisations with sample furnishings.
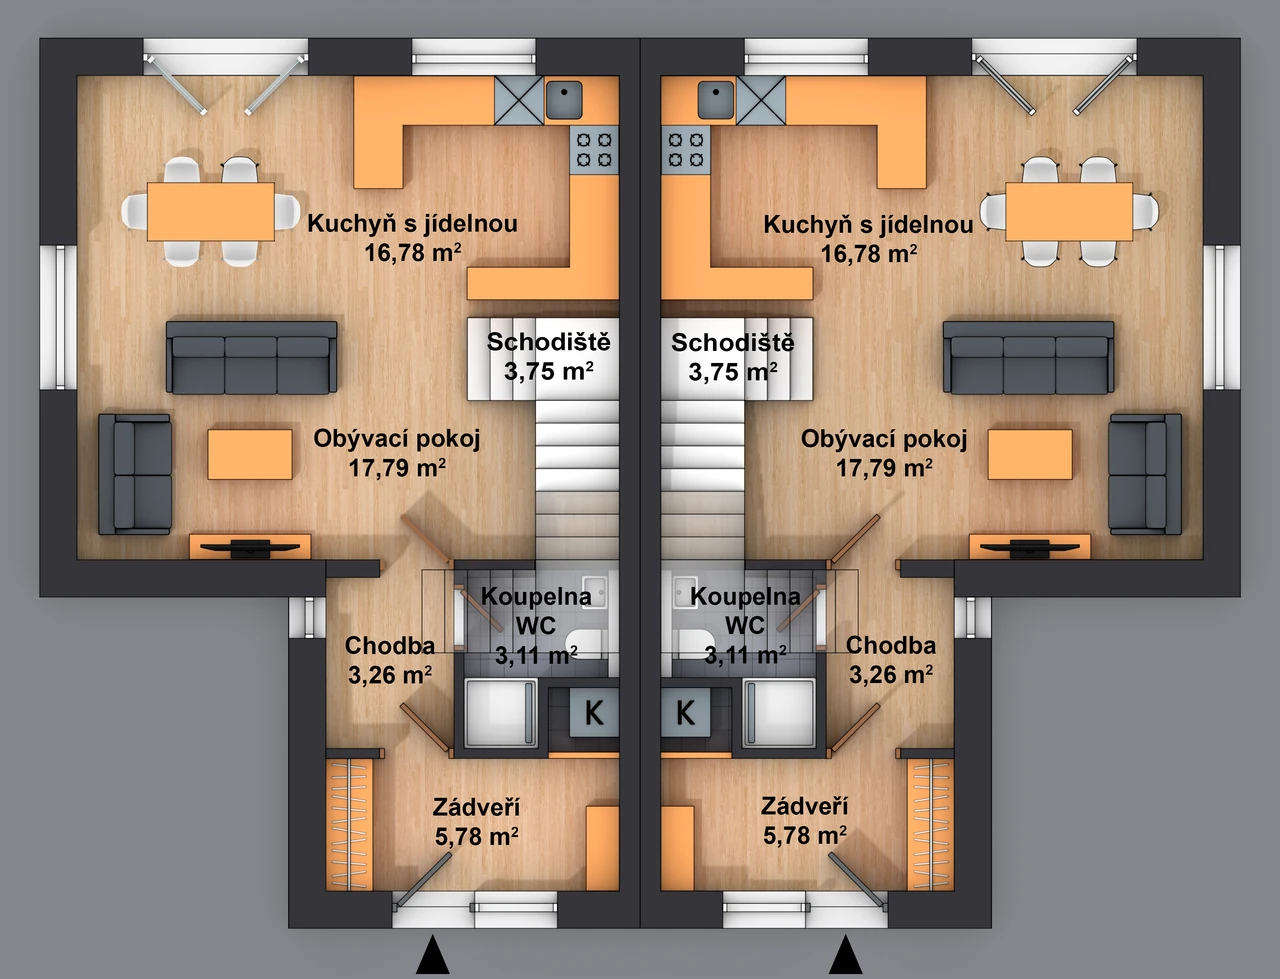
Ground-floor plan of the semi-detached pair, both halves mirrored 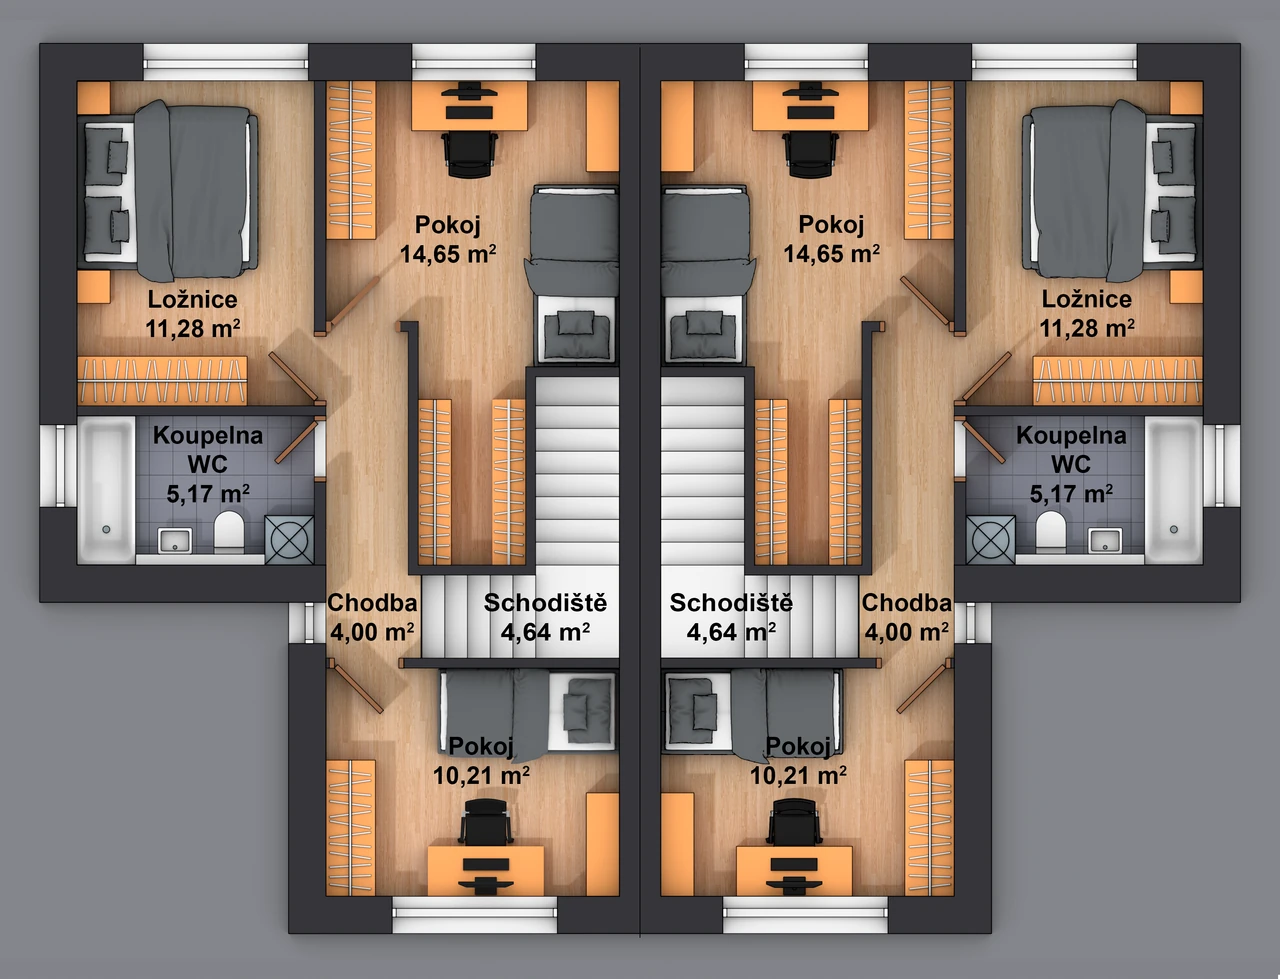
First-floor plan of the semi-detached pair, both halves mirrored
Rooms
Walk through the house
Ground floor
First floor
Sun and climate
What the climate is like
Long-term CHMI data for this spot. The site plan shows the sun in each house’s garden.
Climate
8.5 °C
Average annual temperature
+0.2 °C vs. Czech average
1,607 h
Annual sunshine
−88 h vs. Czech average
538 mm
Annual precipitation
Czech average 684 mm
Location
Pavlíkov
Market town · 1,071 residents · average age 44.3 · +1% in 10 years
270 21 Pavlíkov
Rakovník District
Central Bohemian Region
Clicking loads a map from Google Maps. Privacy policy
Who lives here
1,071residents
+1% in 10 years · average age 44.3
Age structure
- Children under 1516.2%
- Aged 15-6461.5%
- Aged 65 and over22.3%
- Families with childrenhouseholds with dependent children121
- Upper-secondary or university educationof residents aged 15 and over41%
- Work in the municipalityof employed residents, incl. working from home17%
- More people moved in than leftnet migrationNet migrationThe difference between people who moved into a municipality and those who moved out. A positive figure means migration adds residents. 2021-2025+41
On foot
- Playground / sports ground3 min200 m
- Post office / parcel point4 min290 m
- Restaurant / pubRestaurace a KD Pavlíkov4 min260 m
- General practitioner5 min330 m
- GroceryJEDNOTA7 min520 m
- Nursery school9 min640 m
- Primary school9 min640 m
By car
- SupermarketAlbert · Rakovník5 min4.9 km
- TrainChlum u Rakovníka7 min4.6 km
- PharmacyRakovník7 min6.1 km
- HospitalRakovník8 min7.2 km
- Rakovníkapprox. 10 min7.0 km
- D6 motorway, exit 43 Krupáapprox. 15 min15 km
- Pragueapprox. 1 h65 km
Public transport
- Bus stopPavlíkov, pošta5 min310 m
38departures on weekdays
Journey time
- Rakovník9 min
- Slabce10 min
- Křivoklát34 min
Mornings to Rakovník
- By bus 9 min310578, 310576, 3105755:05 · 6:05 · 7:05 · 7:15 · 7:20 · 8:50
Rakovník bus station · direct connections per day: 21 · back 14:35, 14:40, 14:45
To school in Slabce (years 6-9)
- Bus 310575(20 min)5:39 → 5:59
- Bus 310576(10 min)6:04 → 6:14
- Bus 310575(25 min)6:56 → 7:21
Slabce, post office · direct connections per day: 15 · back 15:53, 16:30, 17:58
Environment
- There is no designated flood zoneFlood zone (záplavové území)Land that a natural flood may inundate. The water authority designates it; its boundary is the extent of the 100-year flood (Q100). within 1 km of the project.
History of the place
How the area has changed
Aerial photos from 2001-2025 and a military map from around 1840. The outline marks the project site.
Aerial photos through the years
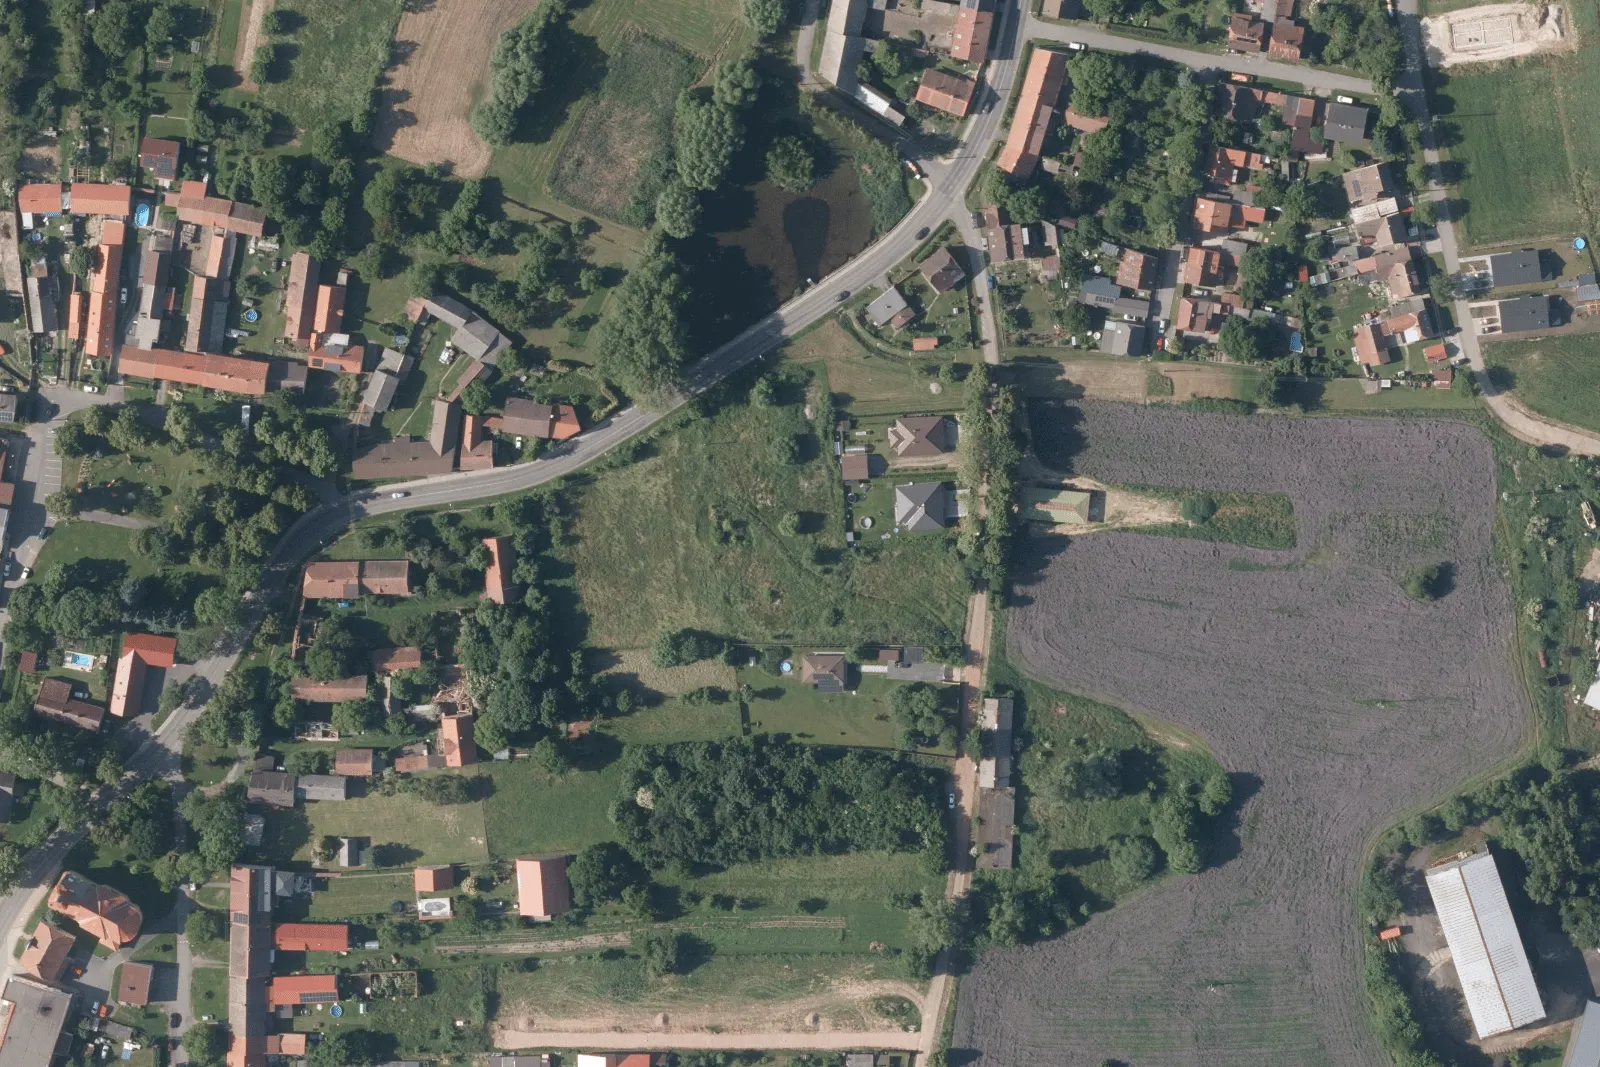
2025taken 14 Jun 2025
House and surroundings
Plot, zoning and surroundings
The fields around and soil quality.
What grows nearby
70 m
to the nearest field, east
Within 1 km: 212 ha of fields (68 % of the area)
Within 500 m: 23 ha of fields (29 % of the area)
Soil quality
4.47.00
Soil at the house: stagnosolGleyed soil and stagnosol (pseudogley)Soil in which water is temporarily held above a slowly permeable subsoil (e.g. gleyed brown earth). A strongly gleyed soil type is a stagnosol. (pseudogley), deep, flatfarmland protection classFarmland protection class (I-V)Czech farmland is ranked in five classes by quality (I most valuable, V least). The class decides how hard it is to take the land for building. III
- Official farmland priceOfficial farmland priceThe base price of a Czech farmland plot by BPEJ code from the valuation decree. Used for statutory valuation and levies, not a market price.by soil unit (BPEJBPEJ - soil quality unit (bonitovaná půdně ekologická jednotka)A five-digit Czech code of farmland quality. It sets the official land price and the soil protection class - it is not a market price.) 4.47.006.57 CZK/m²
- Climate regionmoderately warm, dry
Fields within 1 km (212 ha)
- 4.26.11 cambisolfarmland protection class III29 %6.25 CZK/m²
- 4.26.01 cambisolfarmland protection class III12 %7.46 CZK/m²
- 4.15.00 luvisolBrown earth (luvisol)A fertile soil type formed mainly on loess in Czech lowlands and hills. It is among the best agricultural soils in the country.farmland protection class II11 %11.38 CZK/m²
Official price under Annex 4 of Decree No. 441/2013, used for statutory valuation - not a market price. Soil quality by soil-ecological units (BPEJ) and Decree No. 227/2018.
Family and work
School, activities and jobs
Catchment schoolsCatchment school (school district)The municipal nursery or primary school that must give priority to children from its district, up to capacity. Permanent residence decides., childcare and jobs within easy reach - from official registers.
Catchment schools
The municipality runs one nursery and one primary school, so its whole territory is their catchment area. Children living here have priority admission.
- Nursery schoolZákladní škola a mateřská škola Pavlíkov · capacity 509 min640 m on foot
- Primary schoolZákladní škola a mateřská škola Pavlíkov · years 1-5 · capacity 759 min640 m on foot
For years 6-9, the address belongs to the joint catchment area of the primary school in Slabce (municipal bylaw No. 2/2023).
Childcare and activities
3
children’s groups within 15 minutes by carday careChildren's group (day care)Non-profit childcare from 6 months until school age, outside the nursery school network, for up to 24 children. Registered by the Labour Ministry. for children from 6 months until school
- LibraryObecní knihovna v Pavlíkově5 min330 m on foot
- Youth leisure centreDům dětí a mládeže Rakovník · Rakovník6 min5.8 km by car
- Art school (ZUŠ)Rakovník, Okružní 2331 · Rakovník6 min5.6 km by car
- Children’s group (day care)Jesle Rakovník - dětská skupina · Rakovník · 16 children7 min6.3 km by car
- Children’s group (day care)U Dráčka · Rakovník · 12 children8 min6.9 km by car
- Children’s group (day care)"U Skřítků" · Rakovník · 12 children8 min6.9 km by car
- Youth leisure centreDům dětí a mládeže hlavního města Prahy · Roztoky15 min12.3 km by car
Jobs within reach
215
job vacancies within 20 minutes by carin 42 municipalities · 350 within 30 minutes
- Advertised paymedian lower bound, 54 full-time listingsfrom CZK 28,160
Most sought-after
- Plant and machine operators and assemblers66 %
- Craft and related trades workers10 %
- Service and sales workers9 %
- Elementary occupations6 %
Where the most jobs are
- Rakovník7 min by car200 jobs
- Řeřichy18 min by car5 jobs
- Čistá19 min by car3 jobs
Nature and leisure
Weekend ideas
Greenery nearby, summer swimming and day trips within 40 minutes by car.
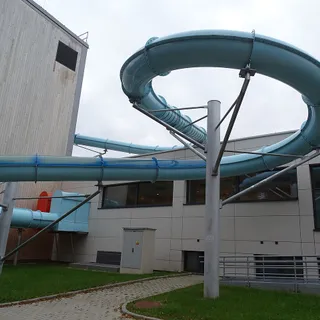
Weekend trips
WellWell (private water source)A private groundwater source. Under the Water Act it is a water works needing a building permit and a water abstraction permit. Testing is optional.-known places within 40 minutes by car.
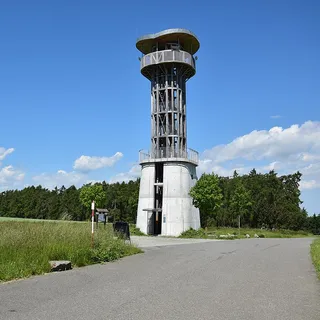 Senecká hora Lookout TowerLookout towerA 21.5 m lookout tower on Senecká hora (506 m) above Pavlíkov, with two viewing platforms. The yellow trail from the project leads there.3 min1 km by car
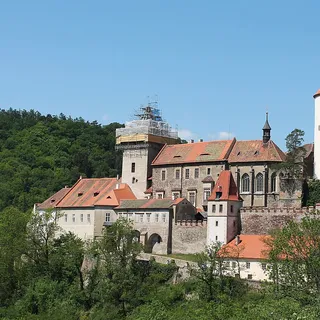 Křivoklát CastleCastleOne of the oldest castles of the Czech dukes and kings, on a rocky spur above the Rakovnický brook. A national cultural monumentCultural monument and national cultural monument (kulturní památka)A building or object declared a monument. The owner needs a prior binding opinion of the heritage authority for every repair or upkeep. open for guided tours.15 min13 km by car
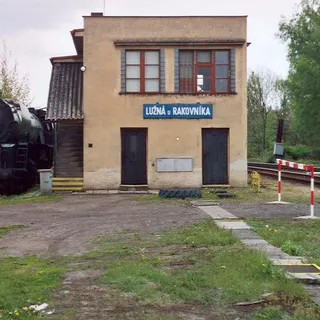 Lužná u Rakovníka Railway MuseumMuseumThe largest railway museum in Czechia, in a former Buštěhrad Railway engine shed, with Czech Railways steam locomotives.20 min14 km by car
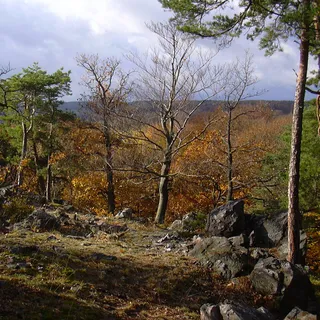 Křivoklátsko Protected Landscape AreaNatureExtensive forests in the Berounka valley, protected since 1979 across 625 km².25 min22 km by car
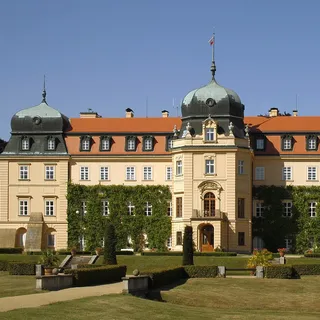 Lány CastleChateauBaroque chateau and the presidents' summer residence, with a large English park and a palm house on the edge of the Křivoklát forests.30 min28 km by car
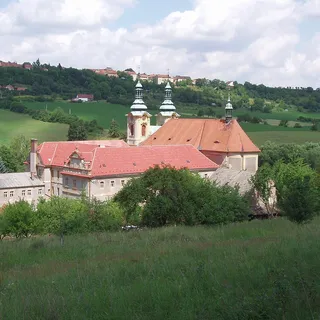 Klášter Dolní RočovMonasteryAn Augustinian monastery from the late 14th century, where beer has been brewed since its beginnings.30 min28 km by car
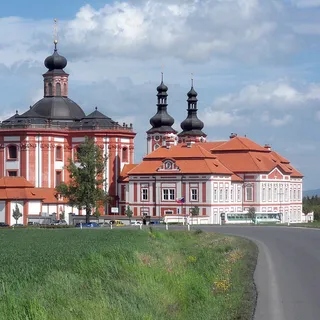 Mariánská TýniceMuseumPilgrimage site with the Church of the Annunciation, a former provostry of the Plasy monastery. Today a museum and gallery of the northern Plzeň region.35 min30 km by car
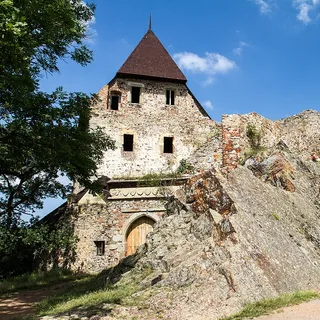 Točník CastleCastleCastle ruins on Zámecký vrch near Žebrák. Together with the Žebrák ruins, a national cultural monument.40 min30 km by car
Local life
How things work here
Rules from the local bylaws, how the municipality manages its budget, and practical things around living here.
Local rules
What the current local bylaws say - fees and rules relevant to everyday living.
Waste feefrom CZK 42 a month
The municipal waste feeMunicipal waste feeA local fee covering waste collection, paid per registered resident (max. CZK 1,200 a year) or by the amount of waste from a property. depends on the volume of the ordered bins: CZK 0.70 per litre, at least 60 litres per person per month (so at least CZK 42 a month). It is paid for each half-year, by 15 July and 15 January.
Dog feeCZK 100 a year
The dog feeDog feeA local fee for keeping a dog older than 3 months. The municipality sets the rate by ordinance; the law caps it at CZK 1,500 a year. is CZK 100 per year, CZK 150 for the second and each further dog (CZK 50 and 75 if the keeper is over 65), due by 31 May.
Quiet hours
Night-time quiet hours run from 10 pm to 6 am. The municipality has not issued any bylaw shortening them for events.
EV charging
- Luženská 1992, RakovníkAutostop, spol. s r. o. · 1 station9 min7.4 km by car
- Luženská, RakovníkČEZ · 1 station · fast charging up to 50 kW10 min7.8 km by car
- Hřebečníky 86, HřebečníkyChargeUp Services CZ · 1 station15 min11.6 km by car
How the municipality manages money
CZK 59.1 m
invested by the municipality in 2021-2025about CZK 55,200 per resident
Where the money went
- SilniceCZK 20.4 m
- Primary schoolCZK 13.8 m
- Nebytové hospodářstvíCZK 8.3 m
- The municipality has no loans (as of 31 Dec 2025).
- The budget ended in surplus in 3 out of 5 years.
- It received CZK 2.9 m in grants for investment.
Contact
Arrange a viewing
Radek Janatka
Real estate agent · Orbisreality

- Phone
- +420 773 650 350
- Website
- www.orbisreality.cz
- Company ID (IČO)
- 62441183